Remonta Argentina
P0-12
Location:
Av. de la República Argentina, Barcelona
Date:
2020
Client:
Status:
Project
Private
Projects:
Design, Structural Calculations, Visual Imaging
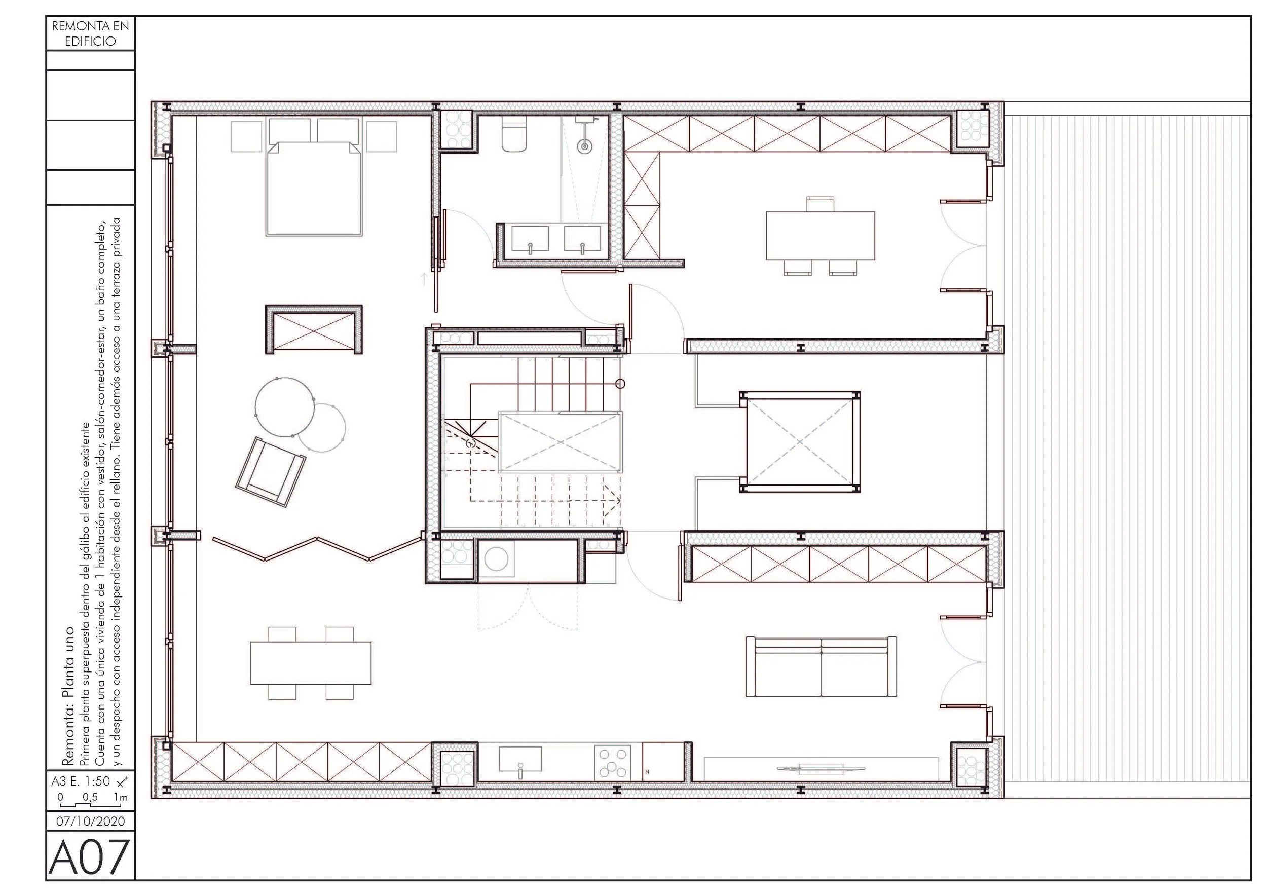
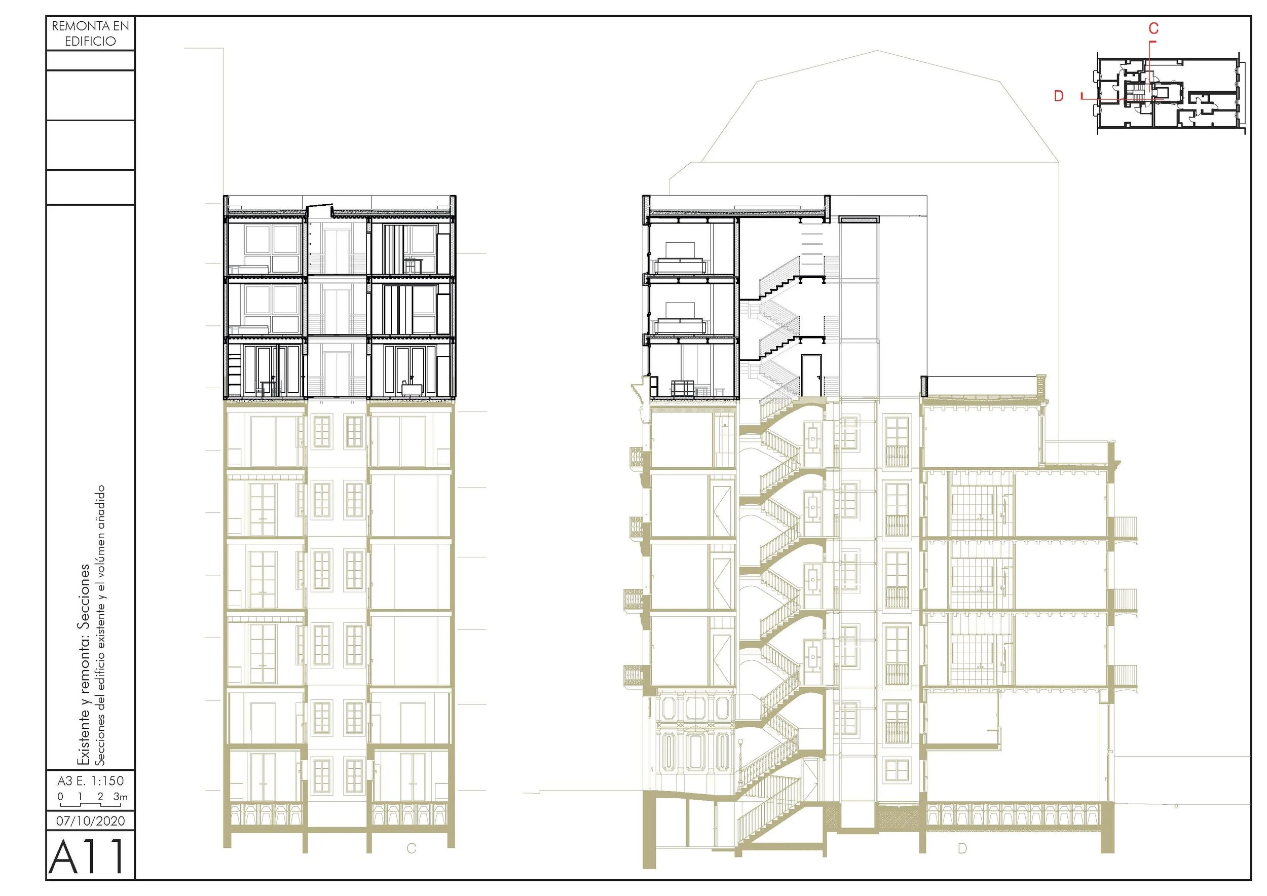
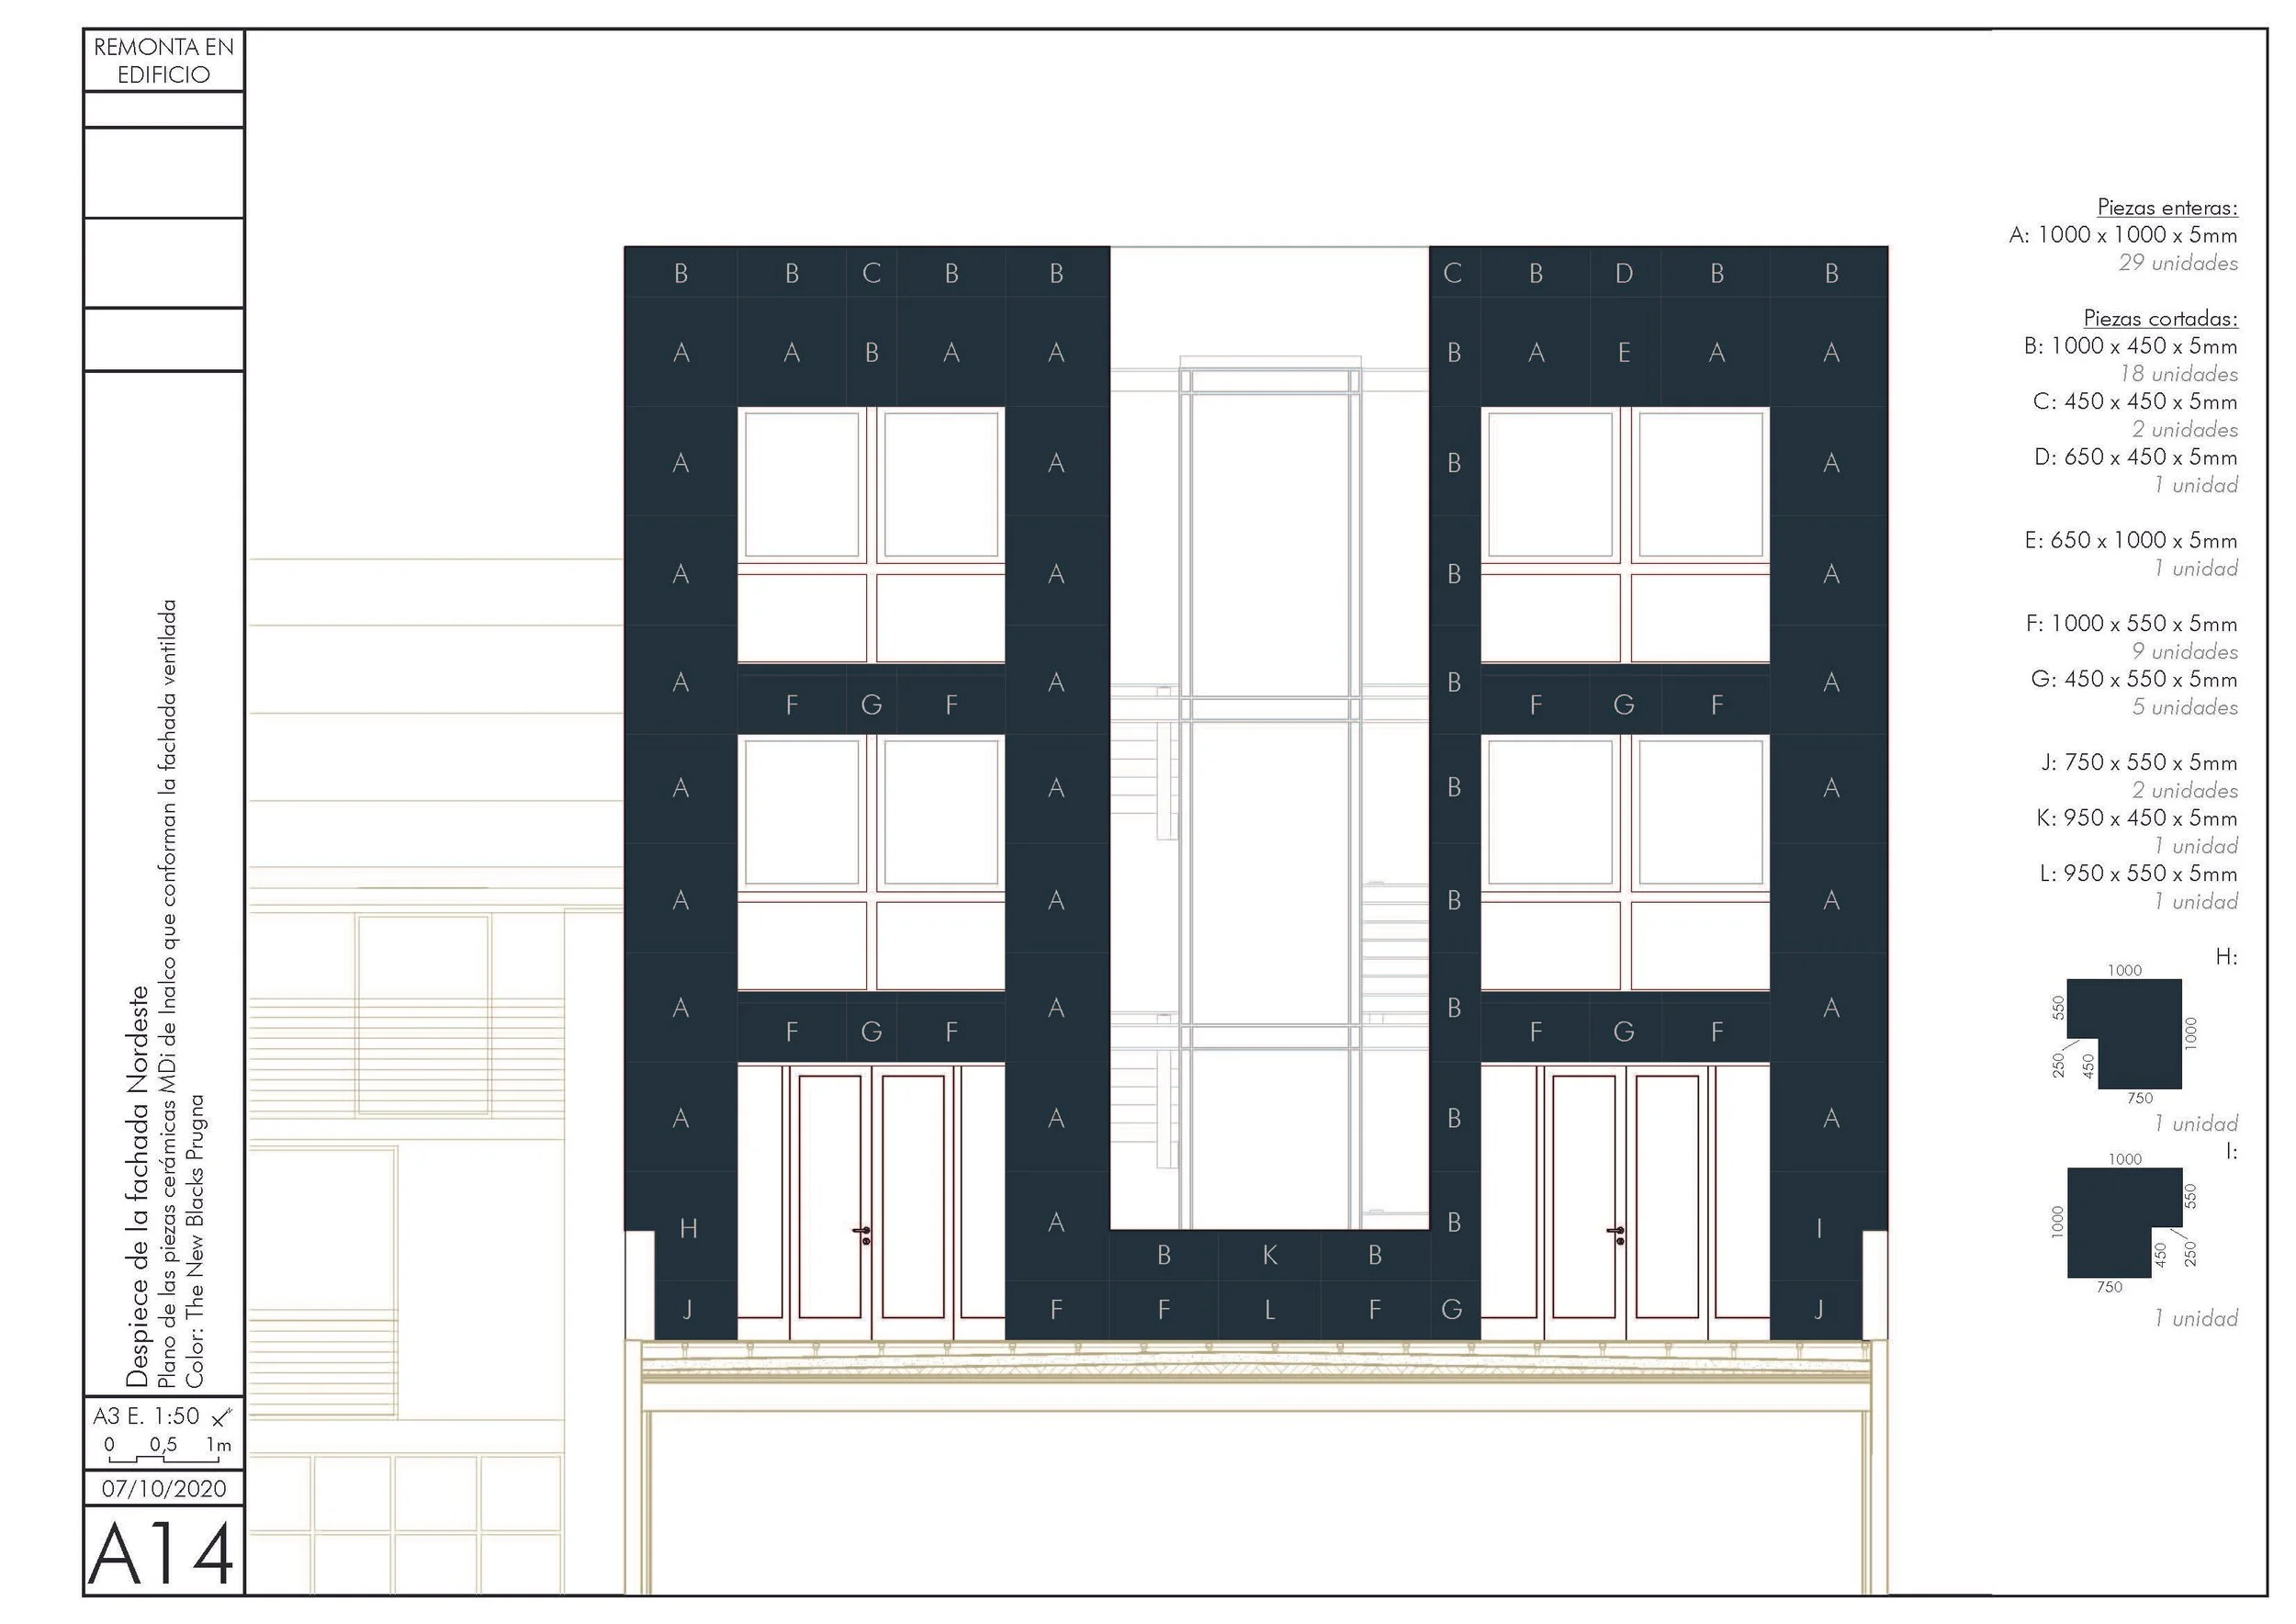
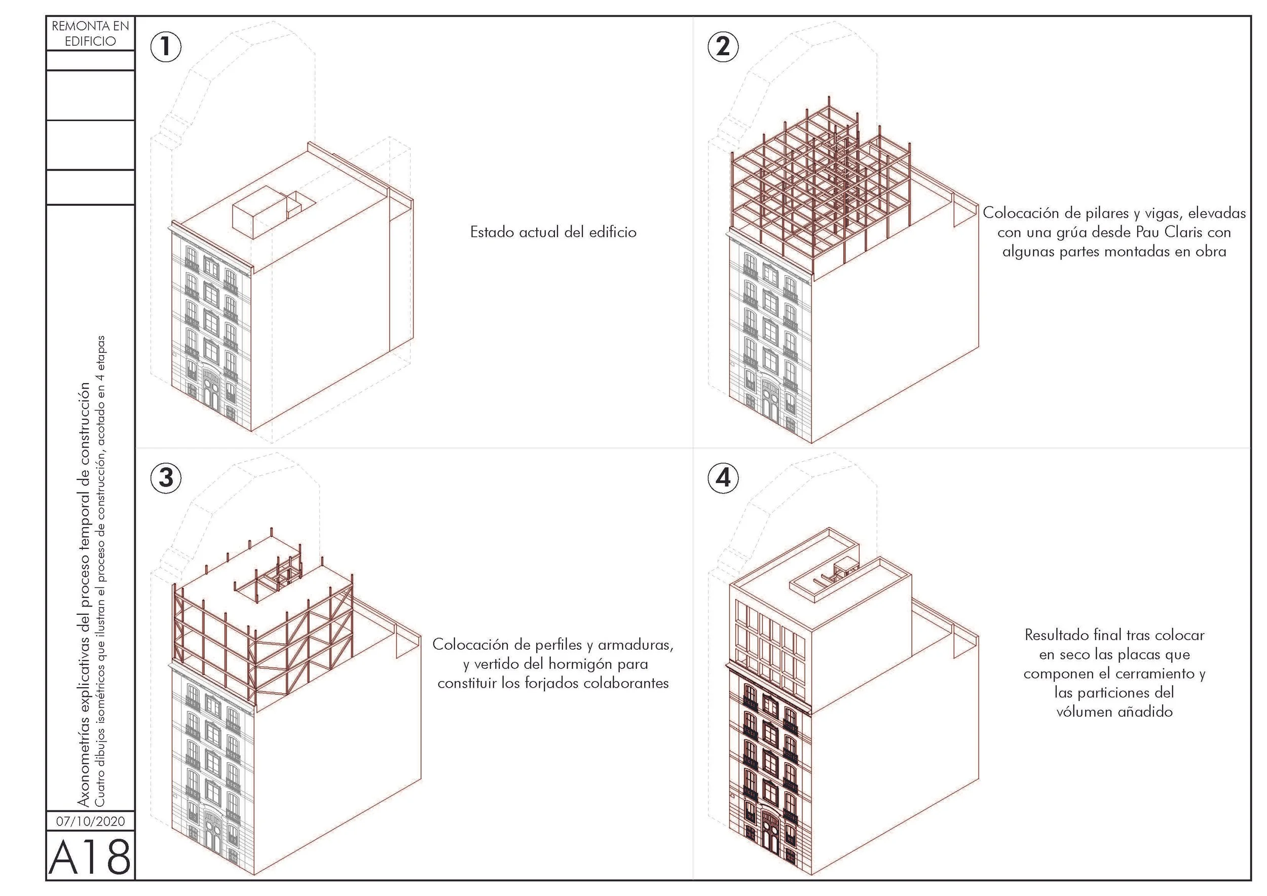
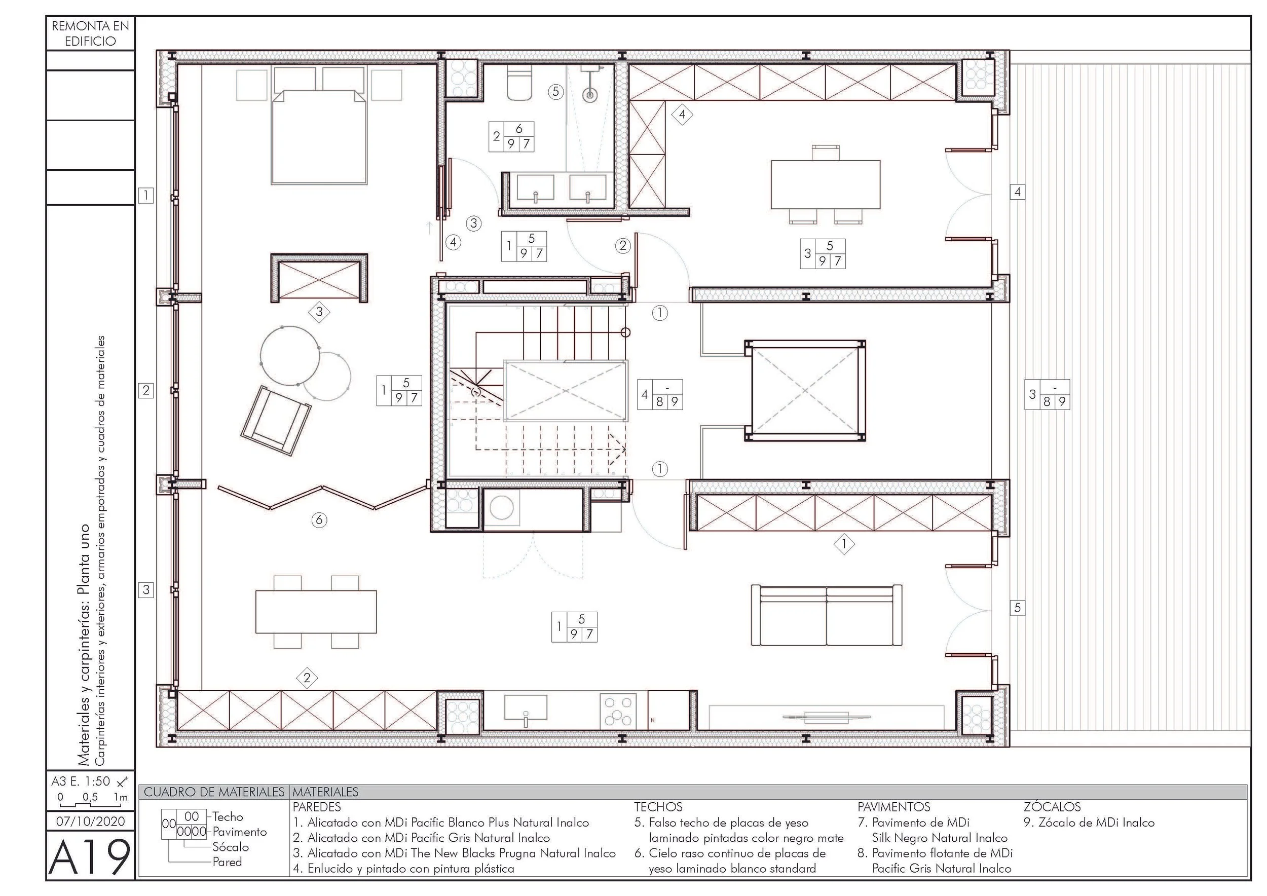
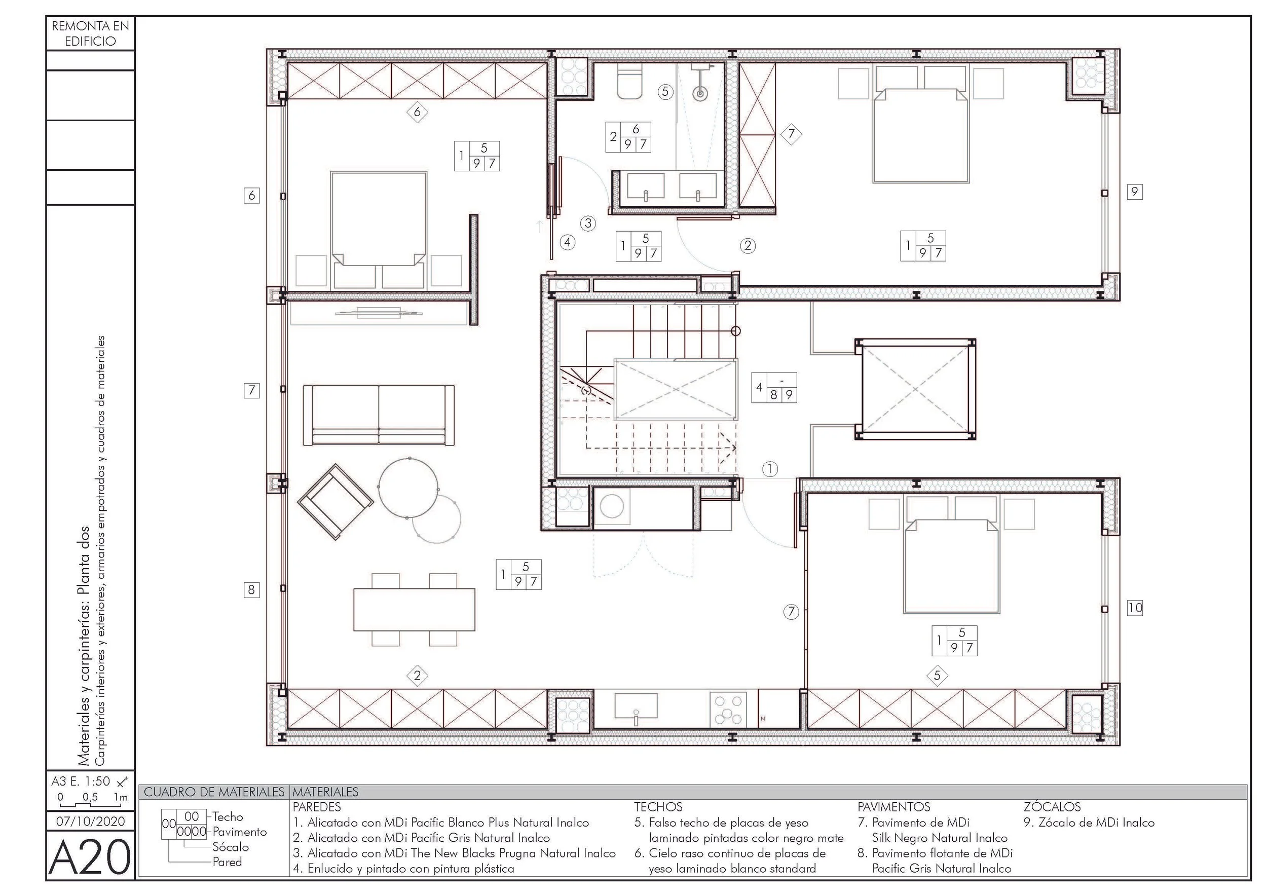
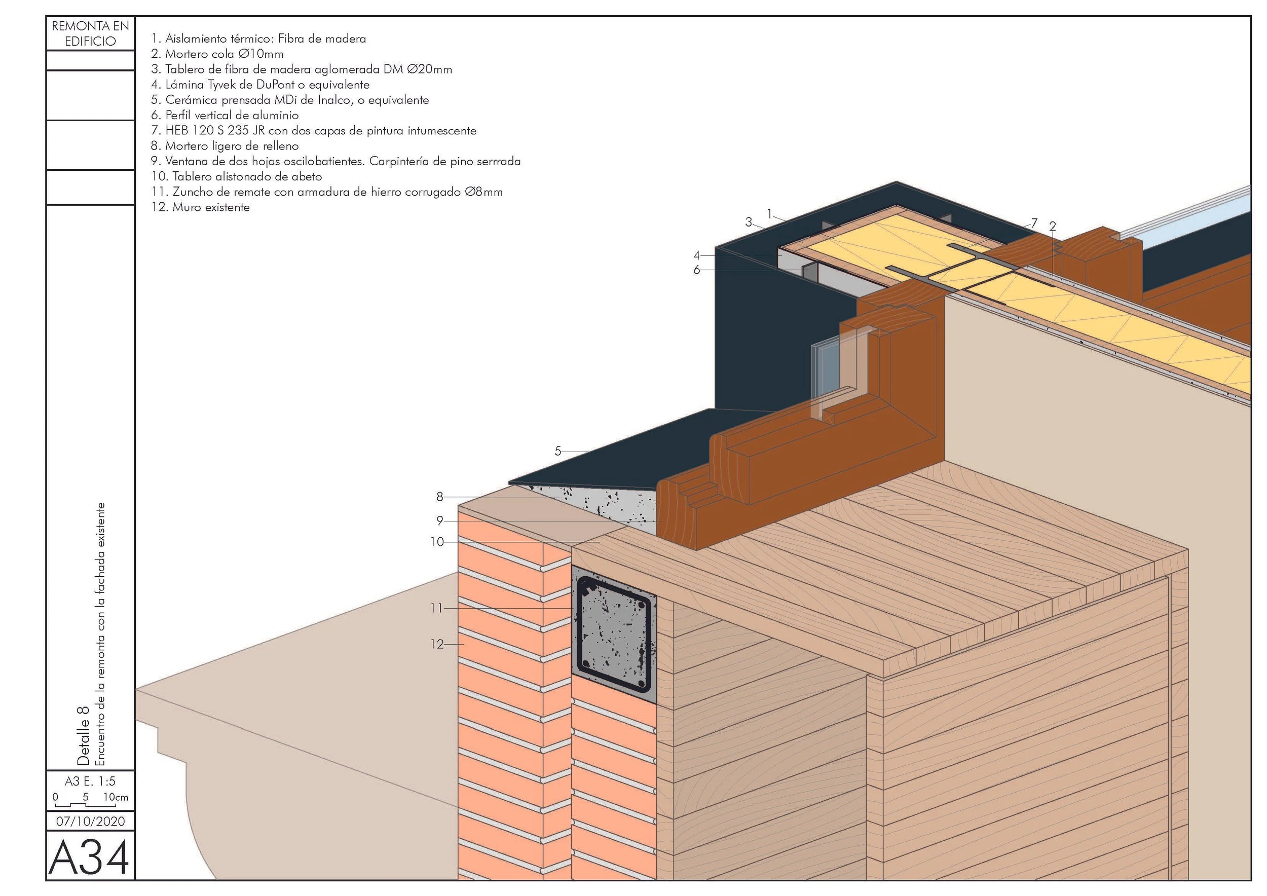
This project entails adding three storeys (remonta) and the urban consolidation of a building originally constructed by the five siblings' parents. The spaces in the existing three storeys are leased, with three of the siblings each owning one of the floors outright. The objective of the extension is to fill the urban gap between the taller neighboring buildings, thus creating two new housing units for the remaining two siblings to own.
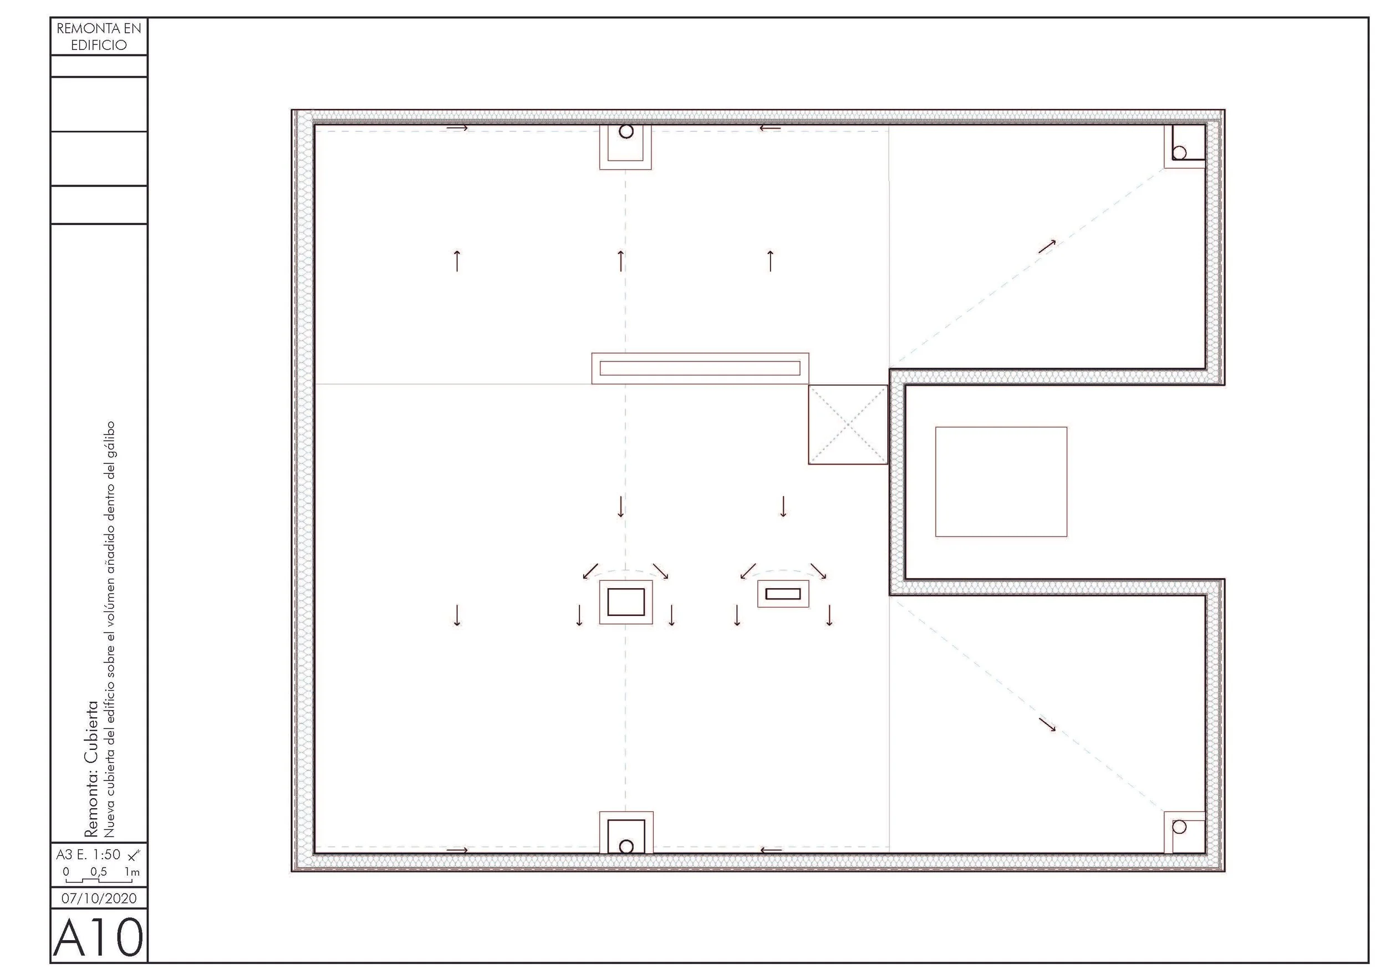
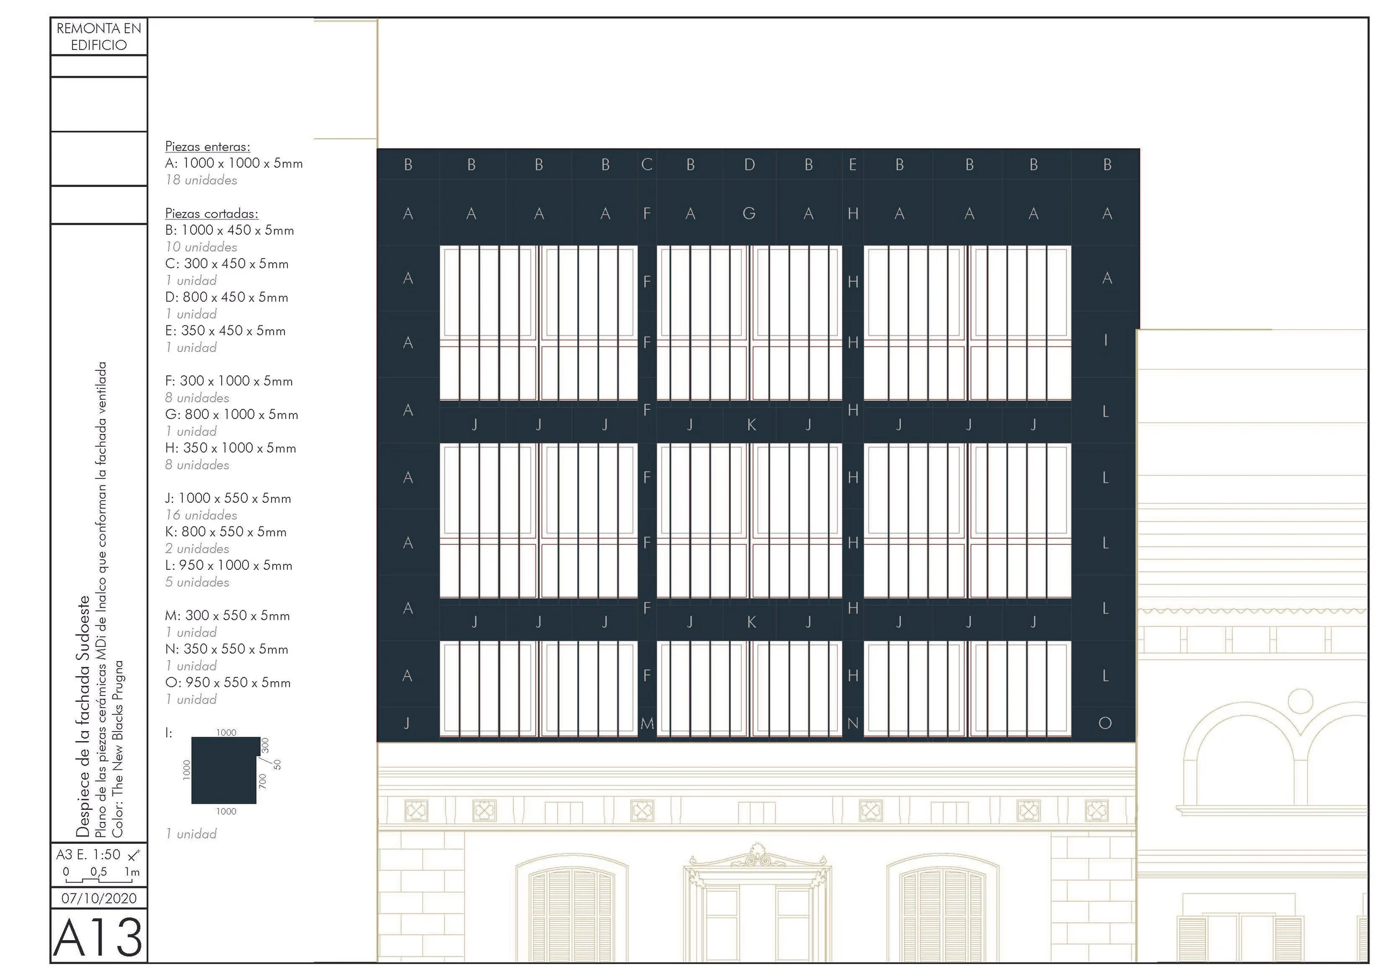
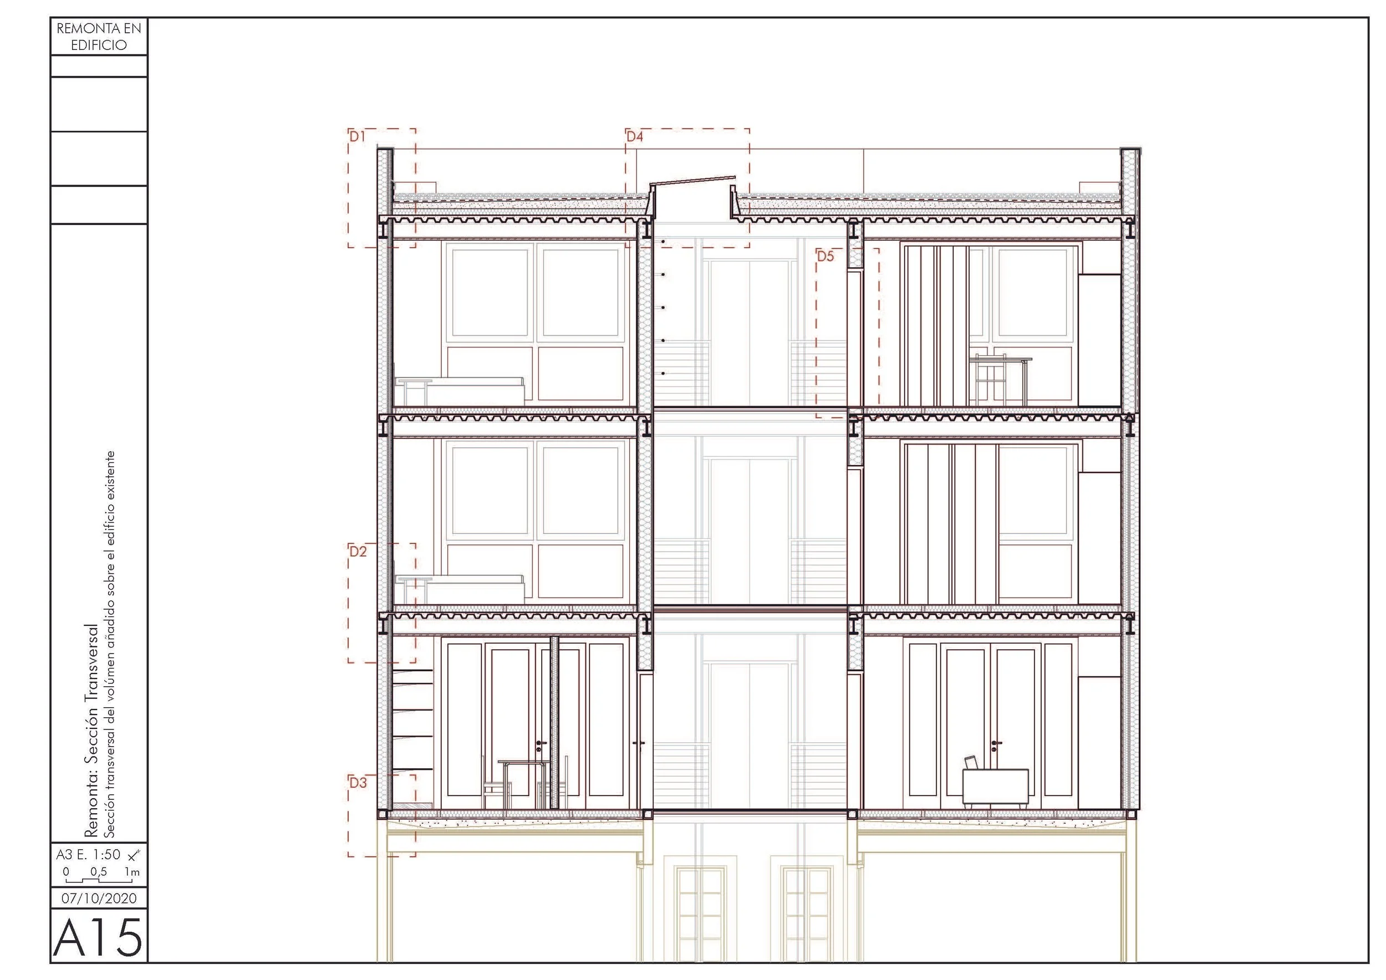
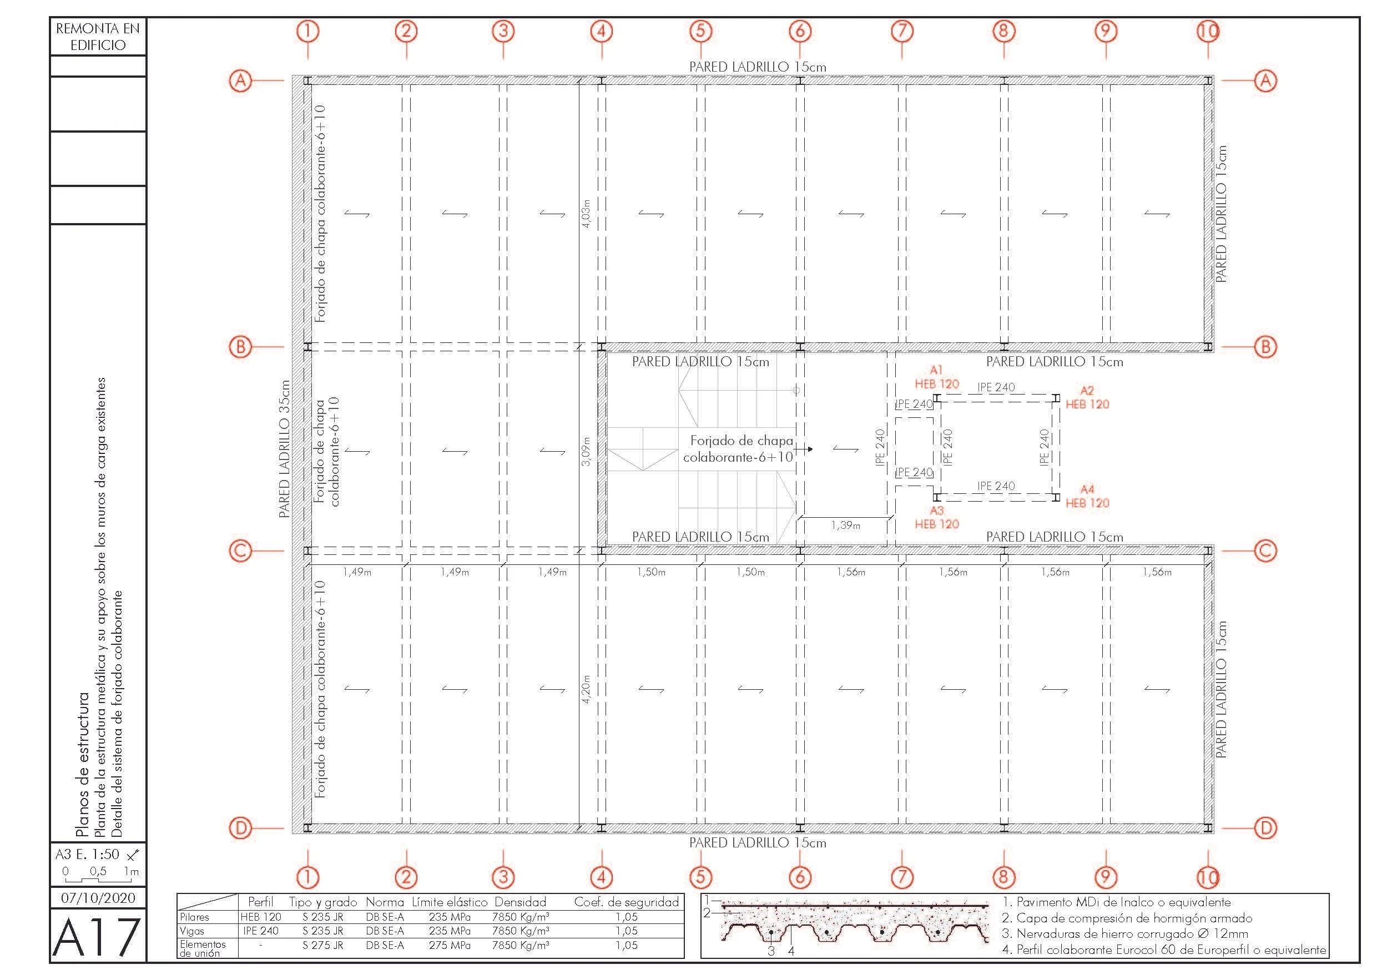
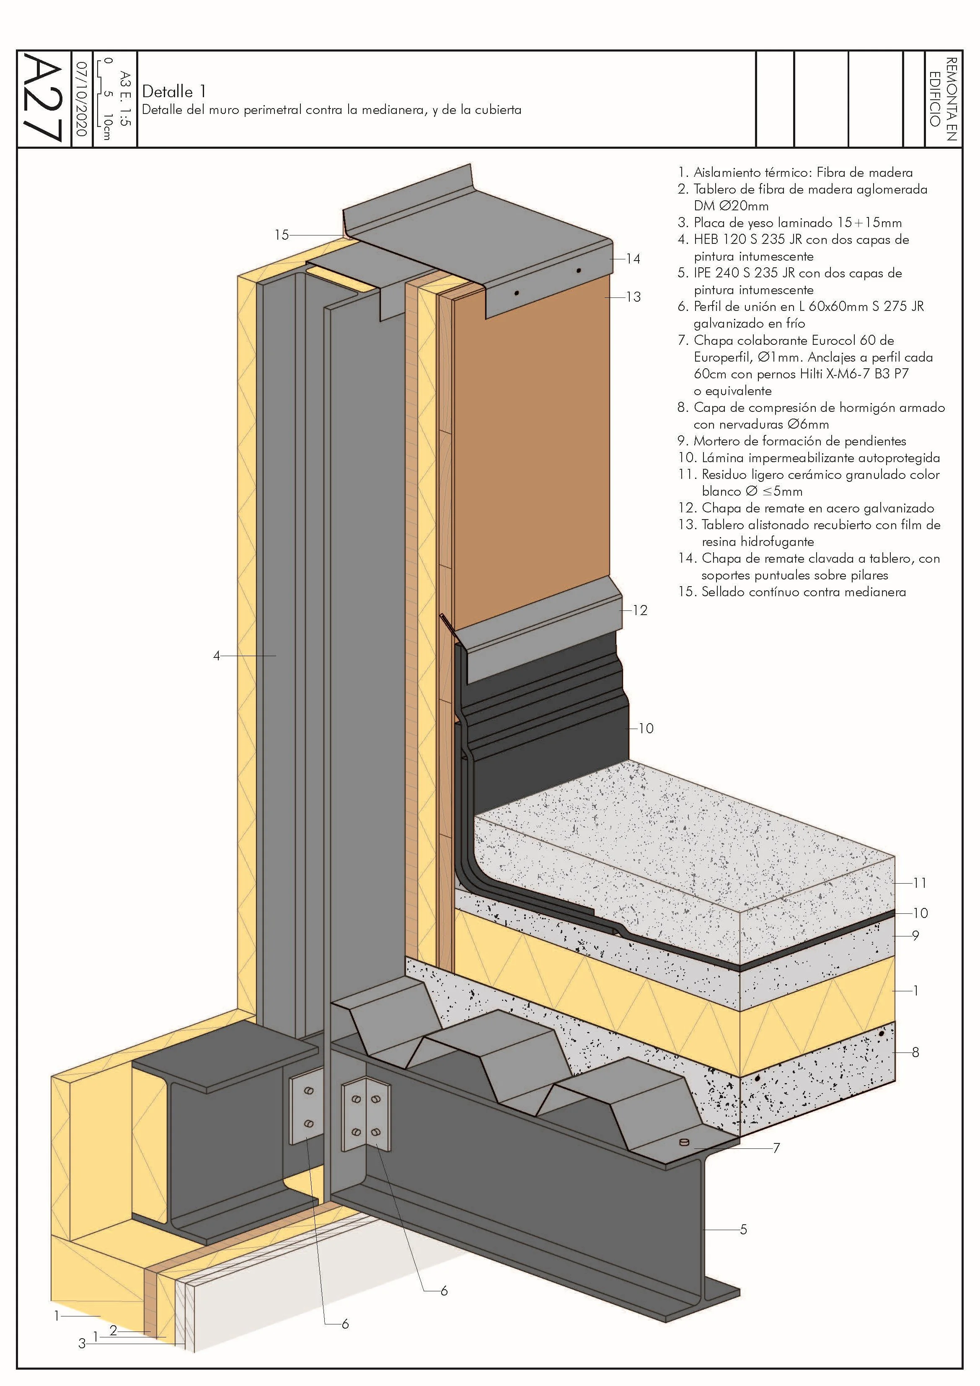
The spatial distribution and the use of lightweight construction systems result from the challenge of building the new units within restrictive envelope limits regulating depth and height, all without disrupting the peace of the two rented apartments and pharmacy operating on the ground floor. Besides the creative systems prioritizing lightness and building speed, the project features a series of innovative construction details, incorporating large-format ultra-thin porcelain stoneware tiles to form a ventilated facade and vertical louvers that enhance the building's overall performance.