P00-9
Equipamiento de Pádel
Location:
Date:
Sant Cugat del Vallès, Barcelona
2021 - 2025
Client:
Status:
In construction
Institutional, Education
Projects:
Main Architects:
3D Modelling and Imaging, Technical documents
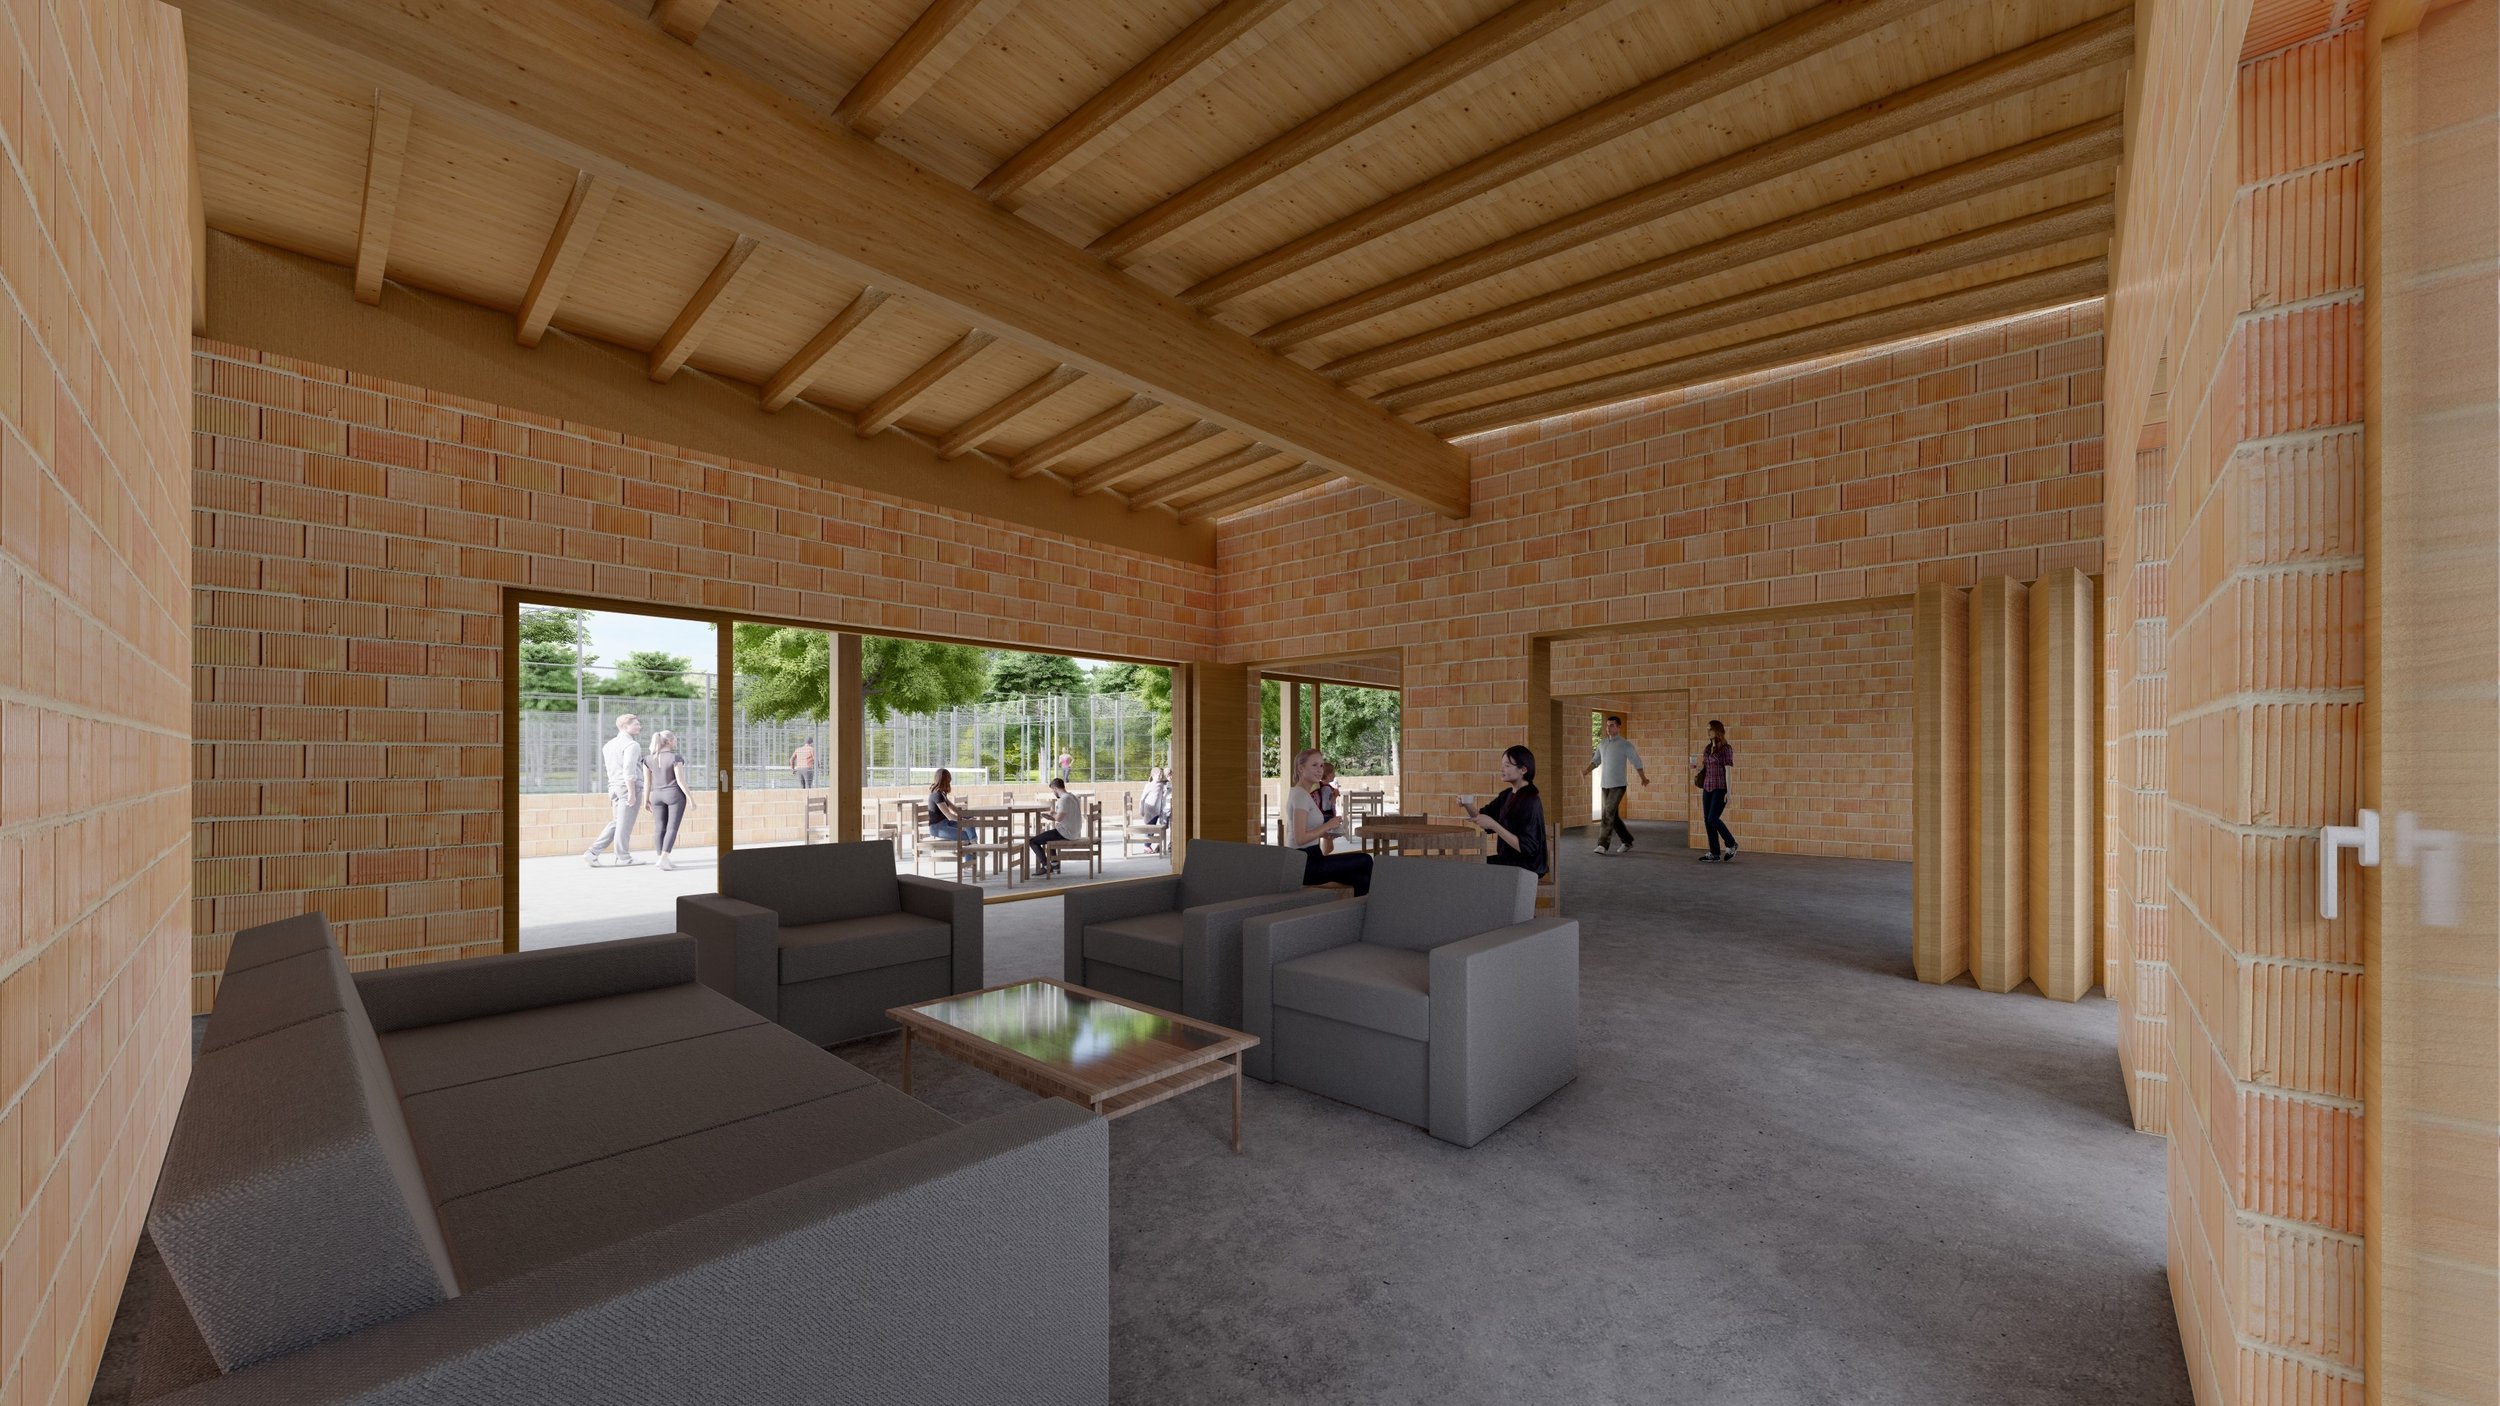
Proposal submitted to a competition, and subsequent drafting of the basic architectural project and technical documents upon winning and being commissioned, for a new sports facility within a private educational institution. Carried out for Erithacus Arquitectes, collaborating by designing and calculating the structure for the project as well as generating the required 3D Modelling to conceptualize and pitch the whole proposal through renderings and visualizations.
The finalized project features a small, linear pavilion-like facility housing changing rooms, a small shop alongside a reception and administrative office, and a modest though practical multipurpose dining lounge suitable for small gatherings or for simply serving refreshments and snacks prepared in the adjacent kitchen space. The construction is planned around a series of pavements placed flush and level from each other to guarantee accessibility throughout, from arriving at the parking space to playing in the padel courts. The overall enclosure is composed of termoarcilla, a form of load-bearing masonry using a patented shape of thick extruded clay brick that maximizes thermal insulation, used to form two volumes separated to form under the lightweight laminated timber roof separated to create an outdoor entrance corridor.