Centre d’Informació i Recursos per a Dones
P00-6
Date:
Location:
Barcelona
2021
Client:
Status:
Concept
Local government
Main Architects:
Projects:
Design, 3D Modelling, and Visual Imaging
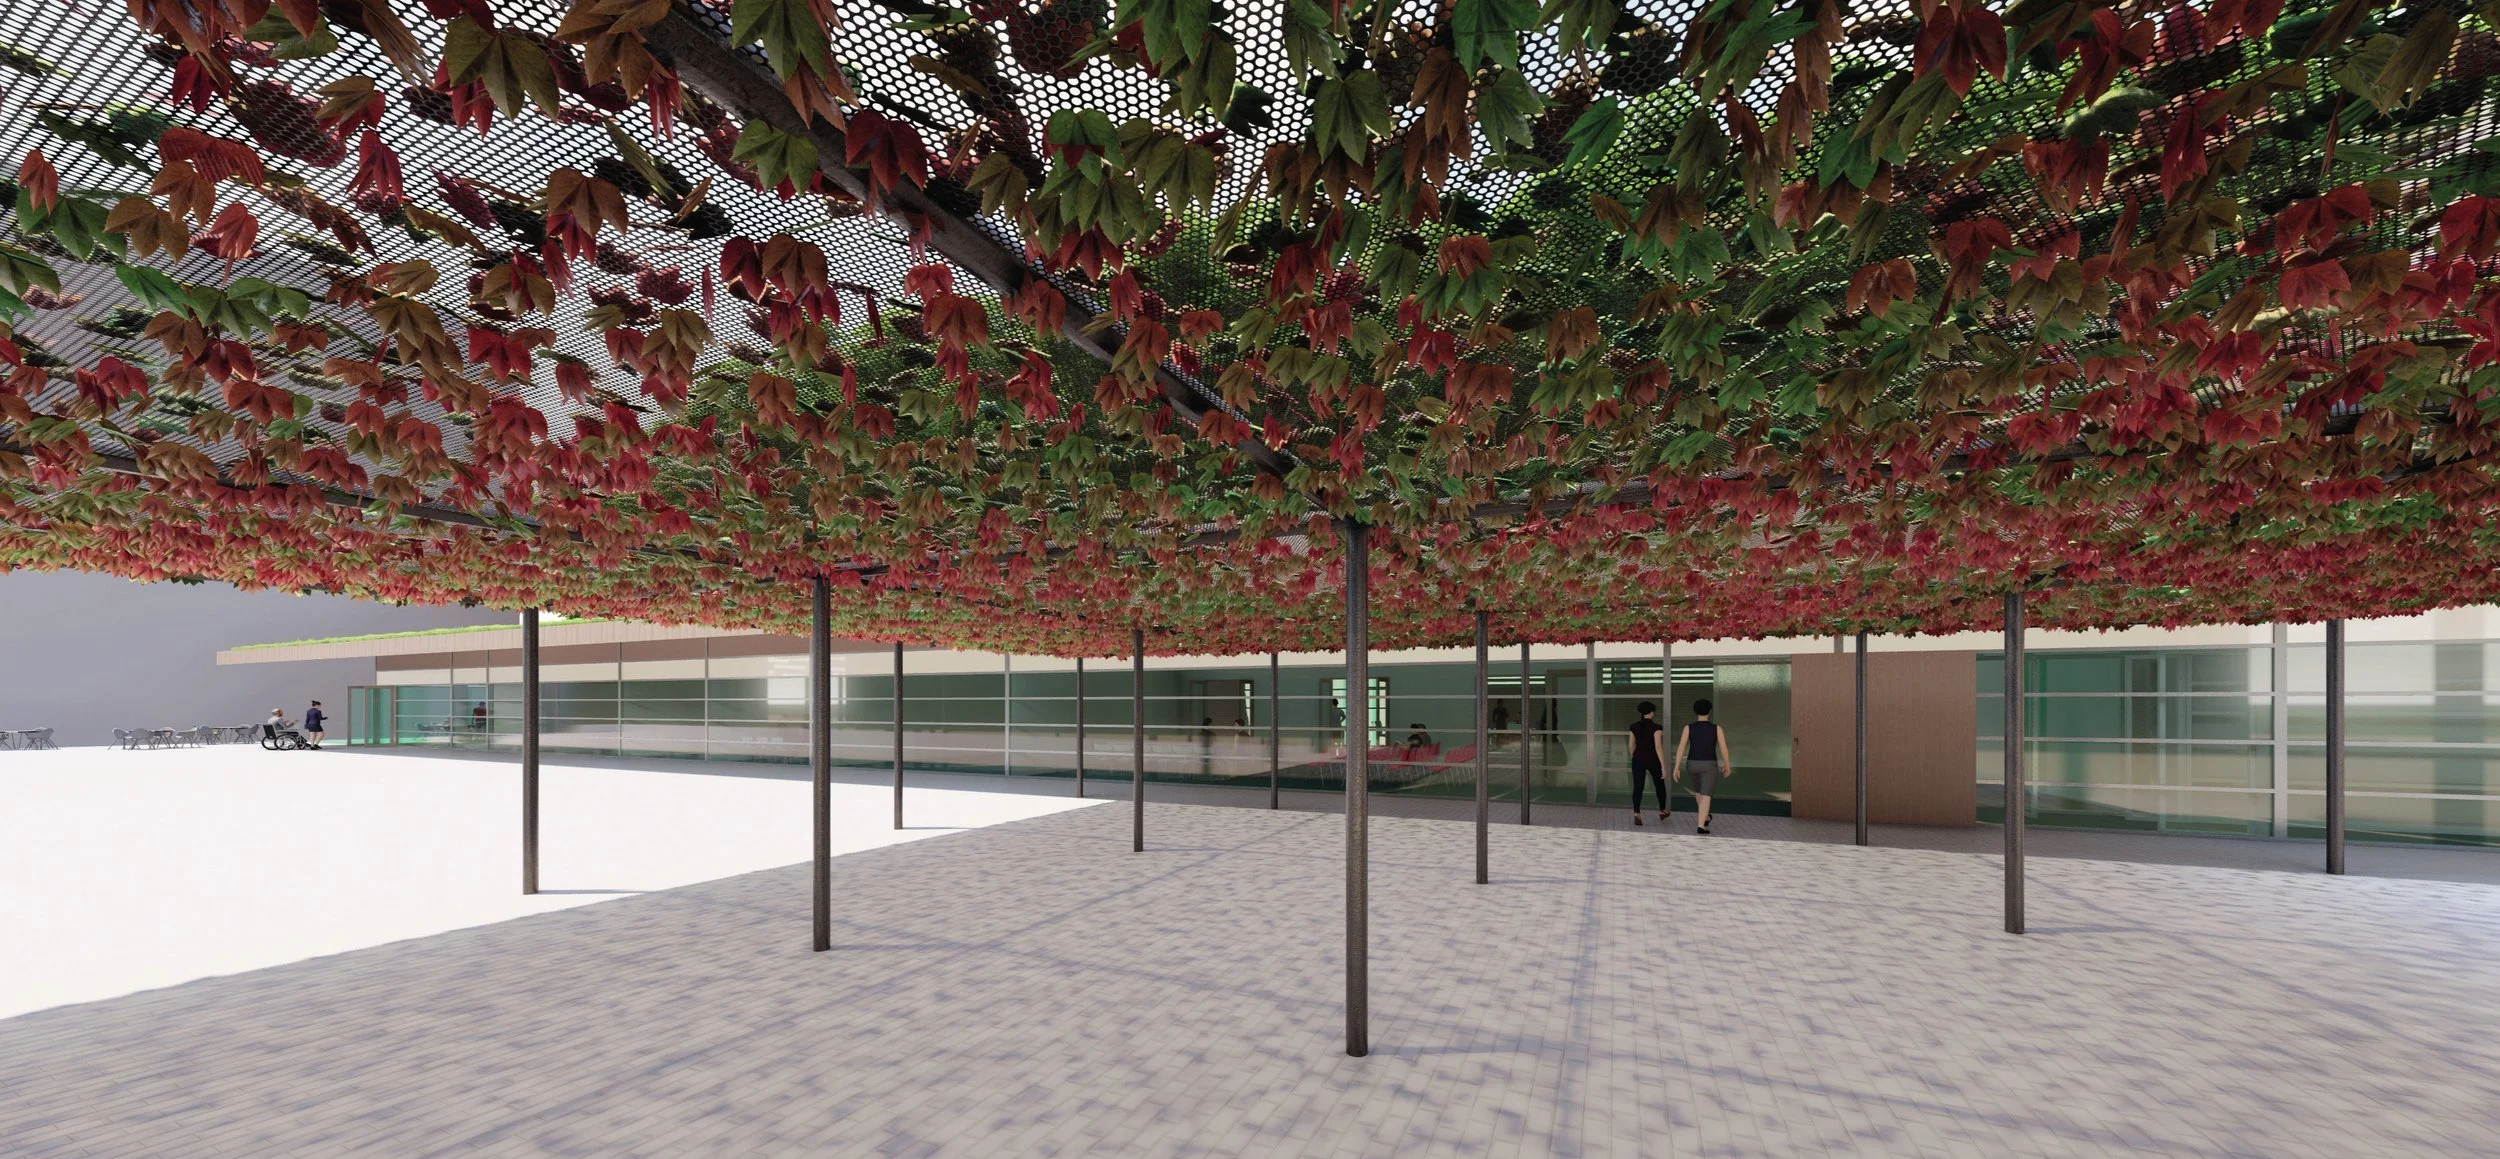
Preliminary project for a new Women's Information and Resource Center (Centre d’Informació i Recursos per a Dones) drafted as part of the team at Bestraten Hormias Arquitectura, collaborating in creating its conceptual design as well as drafting both visualization and technical documents. The new facility would be built on top of an underground parking garage, spread across two levels. This restrictive placement presented two major challenges that were in turn made into design opportunities: preserving ventilation for vehicles and overcoming a height difference of up to 4 meters.
The project thus begins to take shape around three transparent columns—vertical extensions of the parking space’s ventilation shafts, constructed with translucent polycarbonate panels. Around these columns, while optimizing the Center’s footprint to reach an advantageous height, a gentle ramp connects both levels accessibly. This creates a unified spatial opening that allows views into the visitor areas from the central office, as well placing landings where additional administrative spaces can be found. In this way, around the columns and the grand promenade architecturale, the program unfolds with several rooms featuring large translucent openings that preserve the privacy of women visiting the center while letting in serene natural light.