P00-8
Centro Social-Vecinal
Location:
Date:
Begues, Barcelona
2021
Client:
Status:
Project
Local government
Project:
Main Architects:
3D Modelling and Imaging
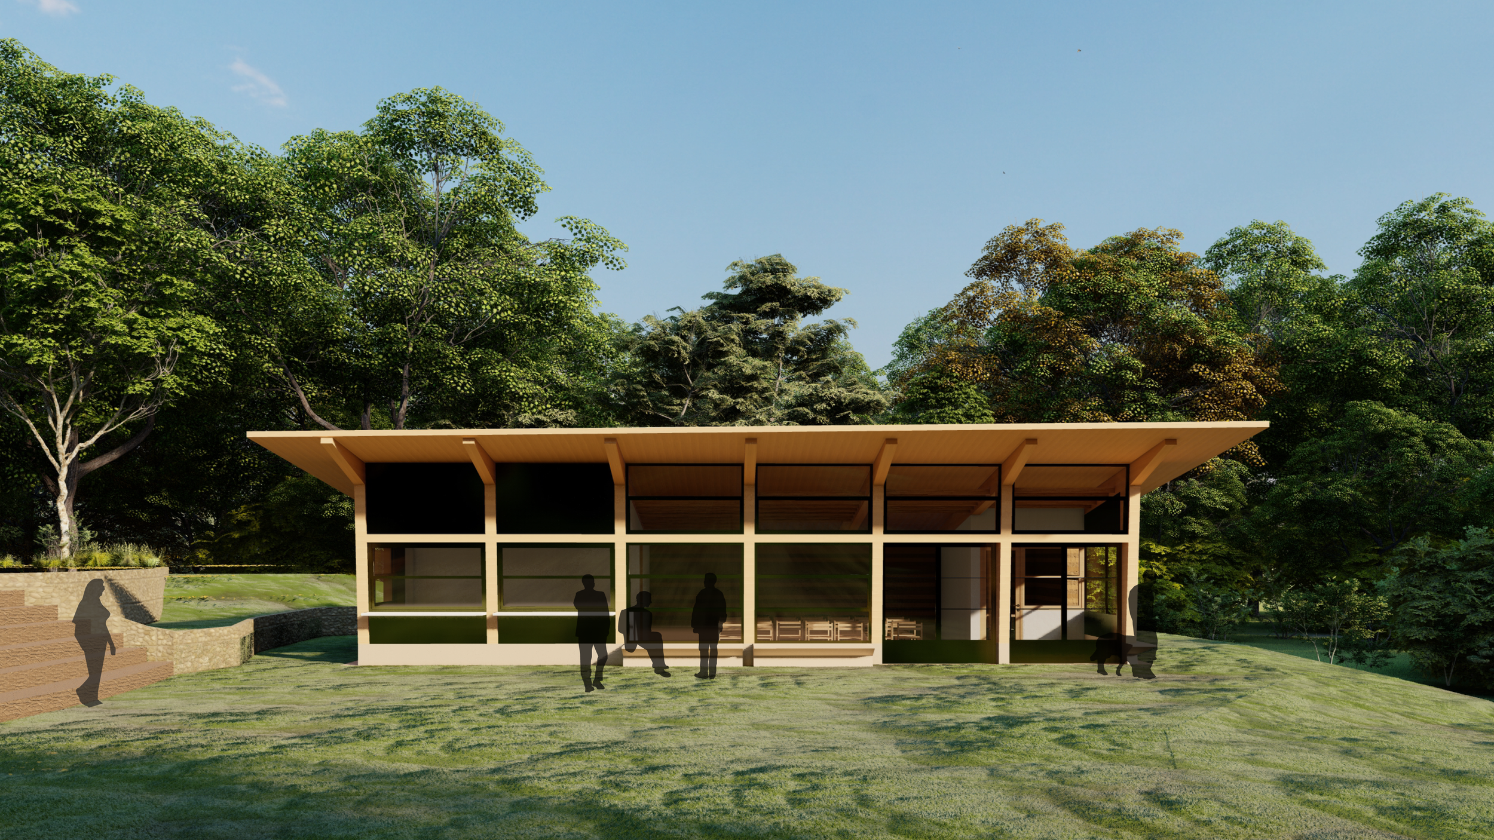
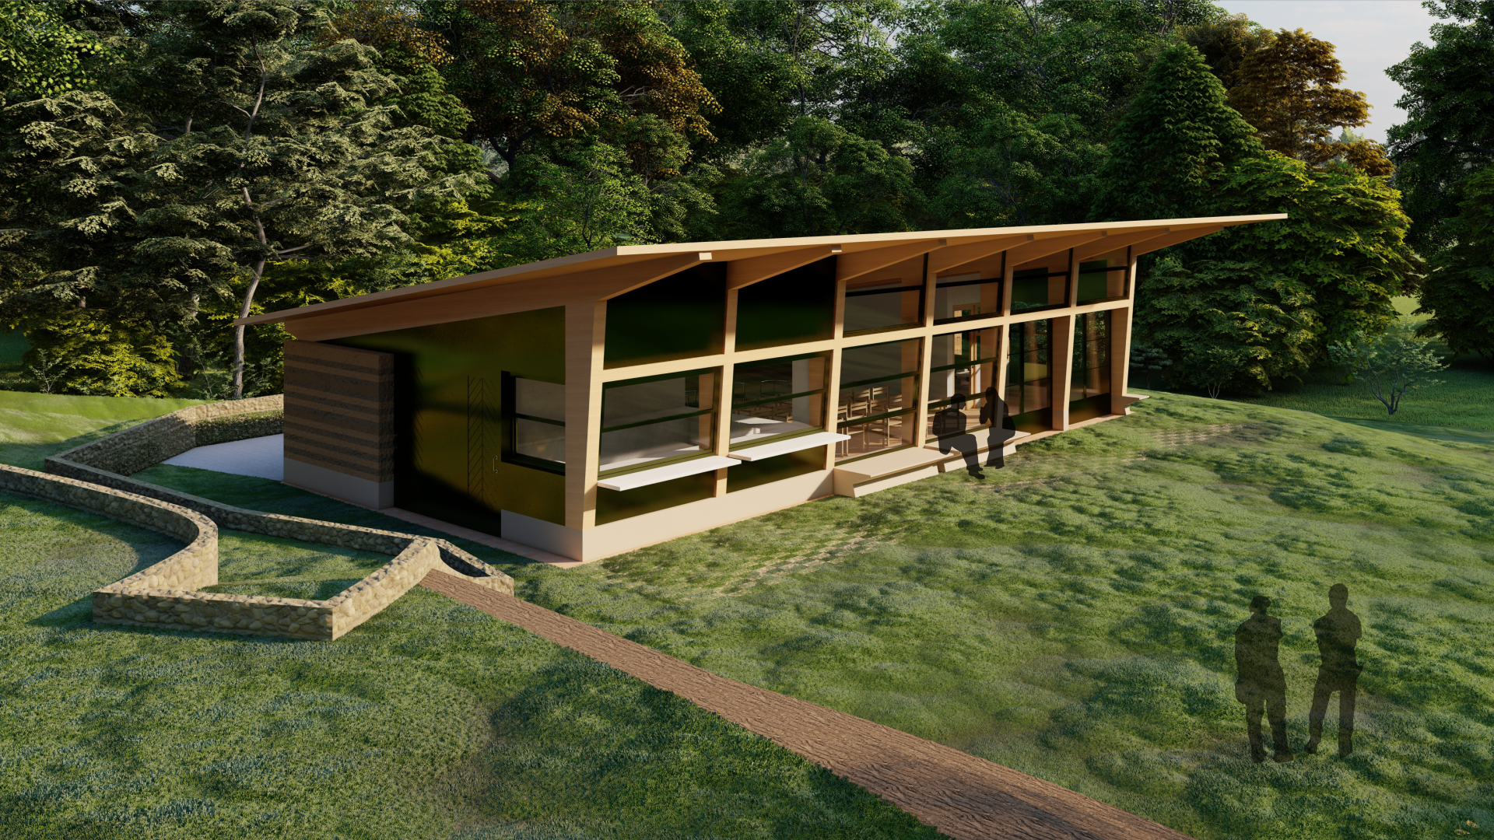
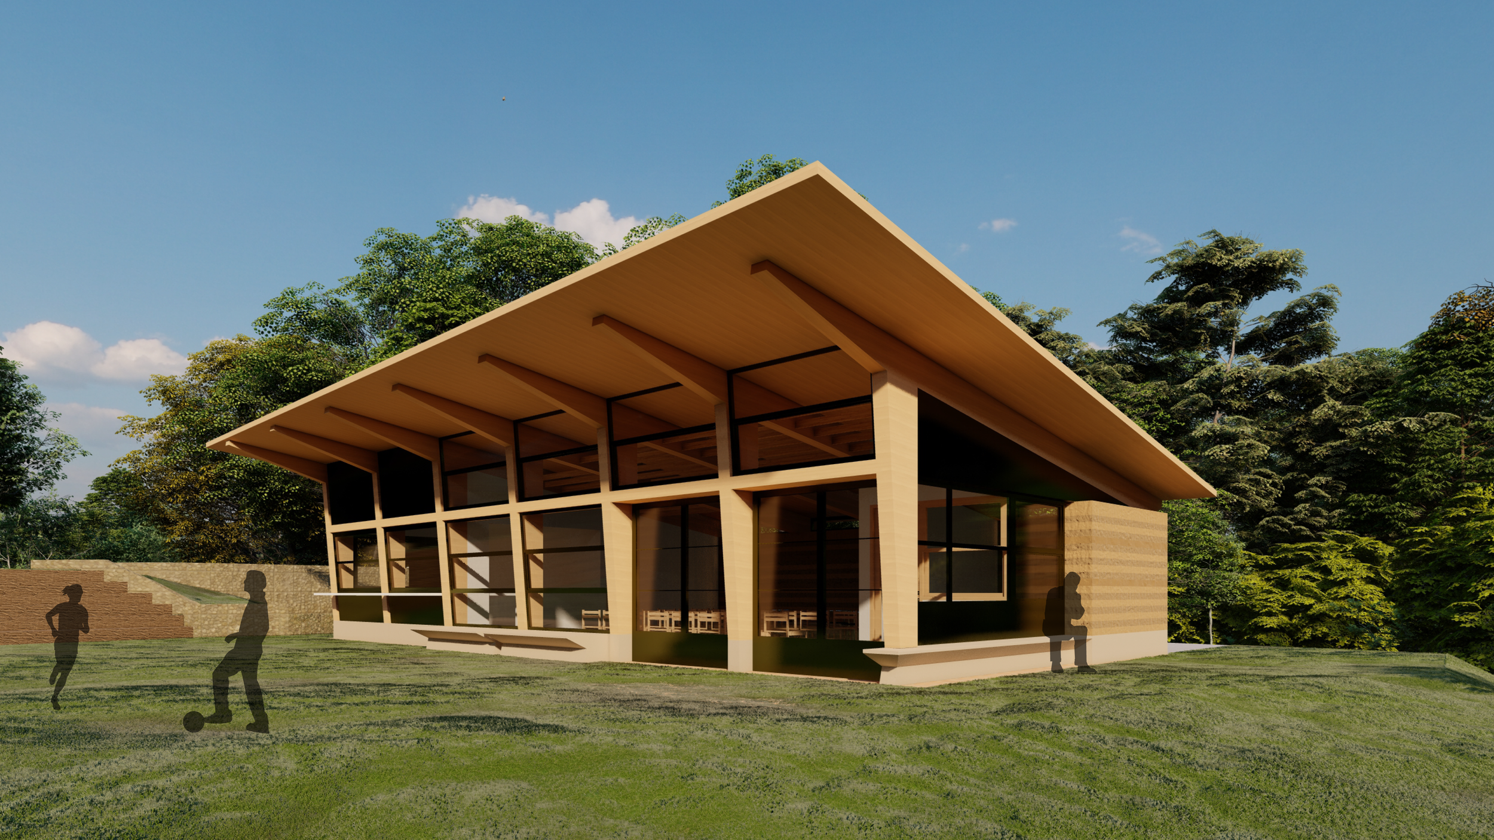
Preliminary project for a new Neighborhood Social Center drafted as part of the team at Bestraten Hormias Arquitectura, collaborating on creating its conceptual design and drafting the plans and visualizations necessary for client approval. A small pavilion-like facility designed as a complement to a small park and two football fields in a low-density, garden-city style development.
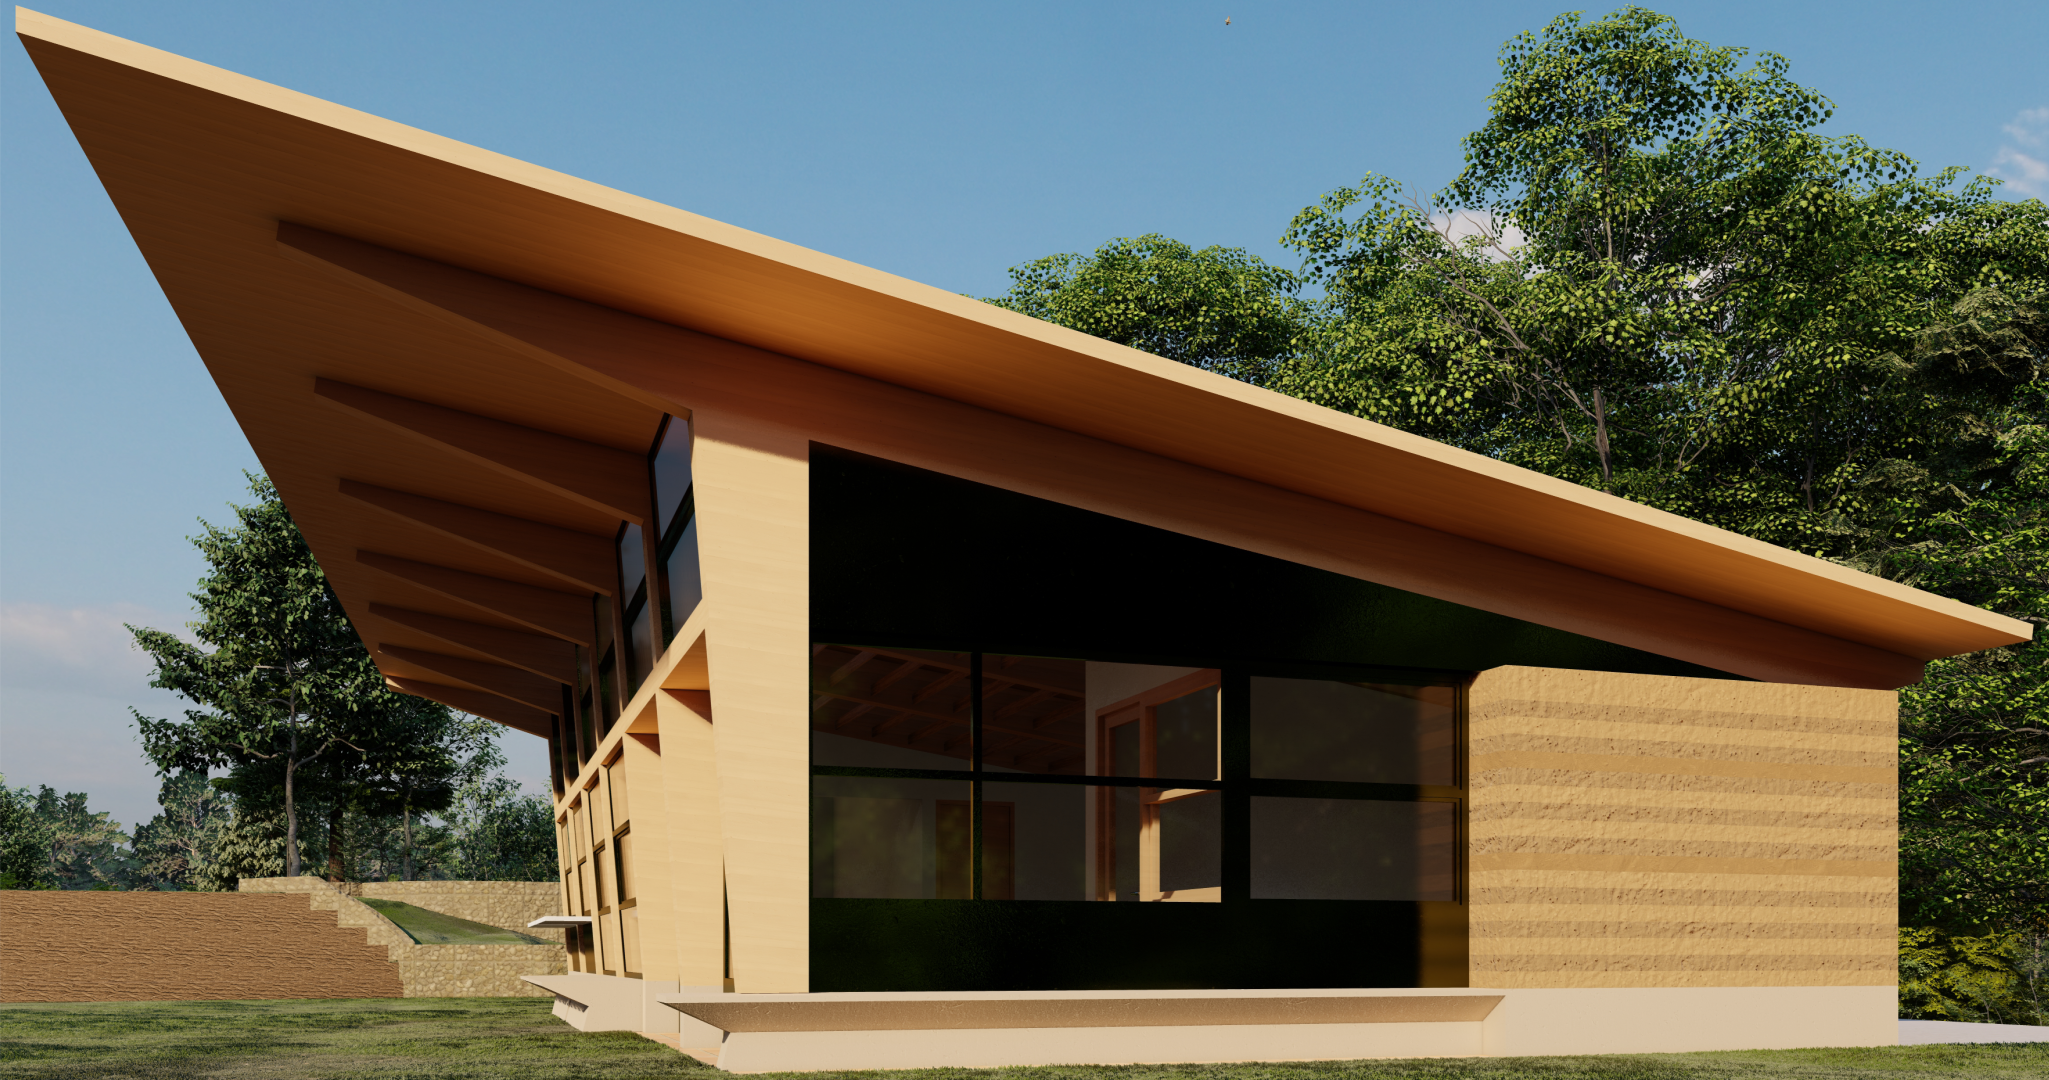
The facility houses a small kitchen fitted with an exterior-facing counter from which refreshments and snacks can be served to families using the surrounding facilities. Additionally, it features a modest room for hosting meetings indoor or having small summer events that can extend outwards through the sliding doors and unto the eave covered by the characteristic asymmetric roofing with its exposed timber structure. These cross-laminated timber panels over a slender frame rest cover the space enclosed using a concrete slab base to support thick rammed-earth walls—compacted clay soil within formwork to create load-bearing walls. The use of these humble materials, along with the aluminum used for the windows and other openings, was chosen because they are renewable, reusable, and/or recyclable.